


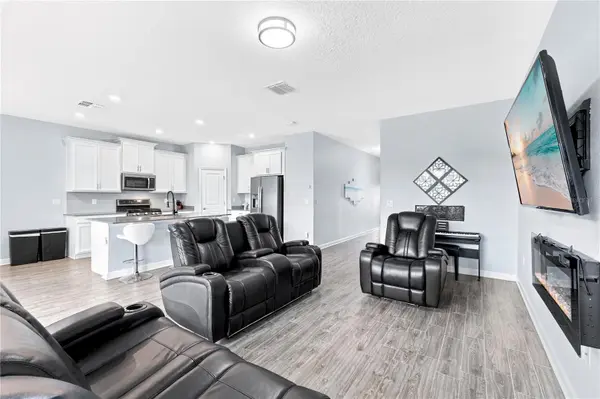

4 Beds
2 Baths
1,939 SqFt
4 Beds
2 Baths
1,939 SqFt
Key Details
Property Type Single Family Home
Sub Type Single Family Residence
Listing Status Active
Purchase Type For Sale
Square Footage 1,939 sqft
Price per Sqft $185
Subdivision Solterra Ph 2C-1
MLS Listing ID O6449163
Bedrooms 4
Full Baths 2
Construction Status Completed
HOA Fees $478/qua
HOA Y/N Yes
Annual Recurring Fee 2320.0
Year Built 2019
Annual Tax Amount $7,247
Lot Size 7,405 Sqft
Acres 0.17
Property Sub-Type Single Family Residence
Source Stellar MLS
Property Description
The single-story split floor plan has 4 bedrooms, 2 baths and 1,936 sq ft of heated living space, with hard flooring throughout and no carpet. The open kitchen has 42" wood cabinets, quartz countertops, a gas range and an oversized island that looks out over the great room and dinette. The private owner's suite includes a large walk-in closet and an en suite bath with dual vanities and a walk-in shower. The three other bedrooms are on the opposite side of the home.
Other energy-saving and comfort features include a gas tankless water heater, double-pane thermal windows, smart-home technology, an owned security system, an in-wall pest system and irrigation. Outside you'll find a tile roof, a paver driveway, a 2-car garage and a patio facing the preserve.
HOA dues include high-speed internet, cable TV, 24-hour guard-gated entry and access to Solterra's resort style amenities which include a heated pool and lazy river, jacuzzi, fitness center, and sports courts! Minutes from I-4, Disney, shopping, dining, and more. Schedule your private tour today!
Location
State FL
County Polk
Community Solterra Ph 2C-1
Area 33837 - Davenport
Zoning P-D
Interior
Interior Features Kitchen/Family Room Combo, Open Floorplan, Primary Bedroom Main Floor, Solid Surface Counters, Solid Wood Cabinets, Split Bedroom, Thermostat, Walk-In Closet(s)
Heating Central, Electric, Natural Gas, Solar
Cooling Central Air
Flooring Tile, Vinyl
Furnishings Unfurnished
Fireplace false
Appliance Dishwasher, Dryer, Microwave, Range, Refrigerator, Tankless Water Heater, Washer
Laundry Inside
Exterior
Community Features Street Lights
Utilities Available BB/HS Internet Available, Cable Available, Electricity Connected, Fiber Optics, Natural Gas Connected, Sewer Connected, Sprinkler Recycled, Underground Utilities, Water Connected
View Y/N No
Water Access No
Roof Type Tile
Attached Garage true
Exposure Northeast
Garage true
Private Pool No
Building
Entry Level One
Foundation Slab
Lot Size Range 0 to less than 1/4
Sewer Public Sewer
Water Public
Structure Type Block,Stucco
New Construction false
Construction Status Completed
Schools
Elementary Schools Loughman Oaks Elem
Middle Schools Boone Middle
High Schools Ridge Community Senior High
Others
Pets Allowed Yes
HOA Fee Include Guard - 24 Hour,Cable TV,Pool,Internet
Senior Community No
Ownership Fee Simple
Monthly Total Fees $193
Acceptable Financing Cash, Conventional, FHA, VA Loan
Membership Fee Required Required
Listing Terms Cash, Conventional, FHA, VA Loan
Special Listing Condition None

NEARBY SCHOOLS & PROPERTIES