


4 Beds
4 Baths
1,818 SqFt
4 Beds
4 Baths
1,818 SqFt
Key Details
Property Type Single Family Home
Sub Type Single Family Residence
Listing Status Active
Purchase Type For Sale
Square Footage 1,818 sqft
Price per Sqft $288
Subdivision St Johns River Estates Unit 01
MLS Listing ID S5159397
Bedrooms 4
Full Baths 3
Half Baths 1
Construction Status Completed
HOA Y/N No
Year Built 2026
Annual Tax Amount $941
Lot Size 1.160 Acres
Acres 1.16
Lot Dimensions 252x200
Property Sub-Type Single Family Residence
Source Stellar MLS
Property Description
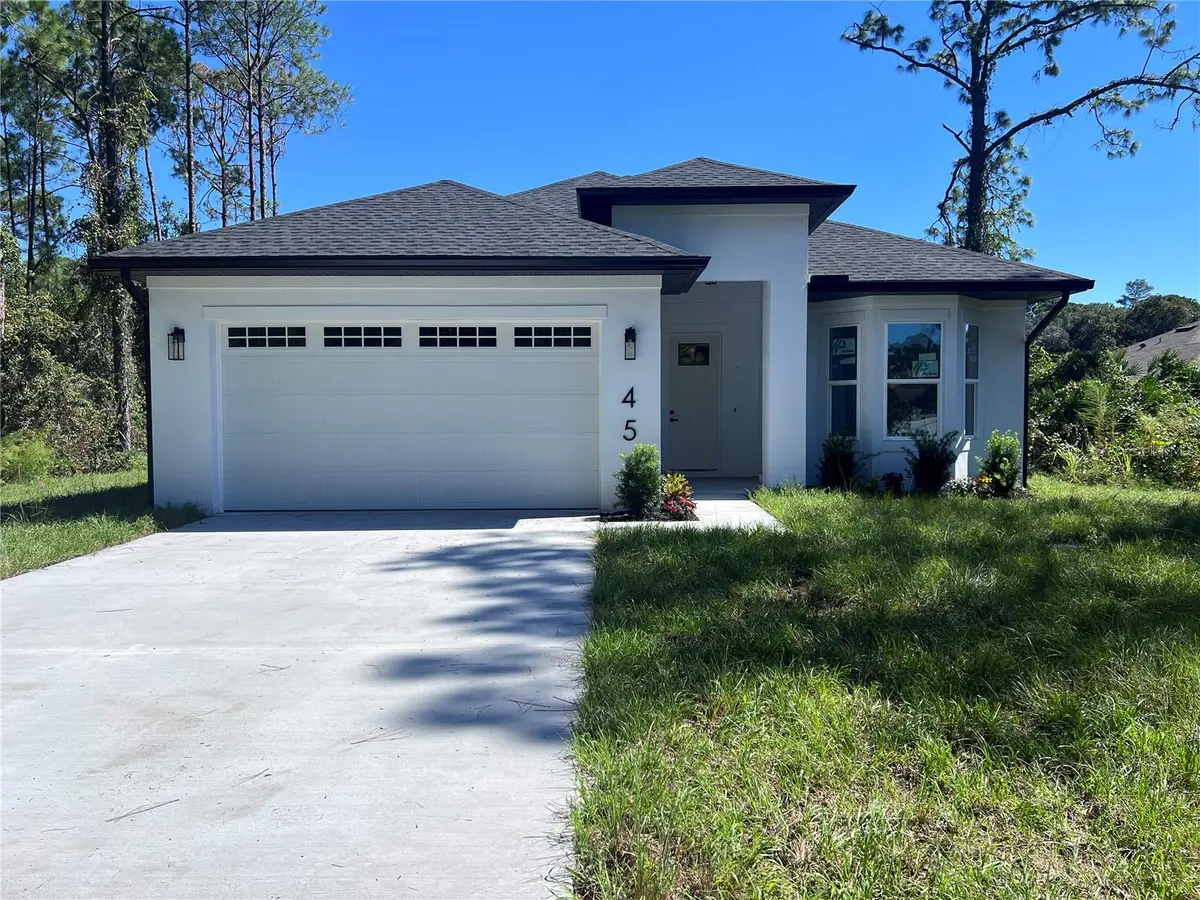
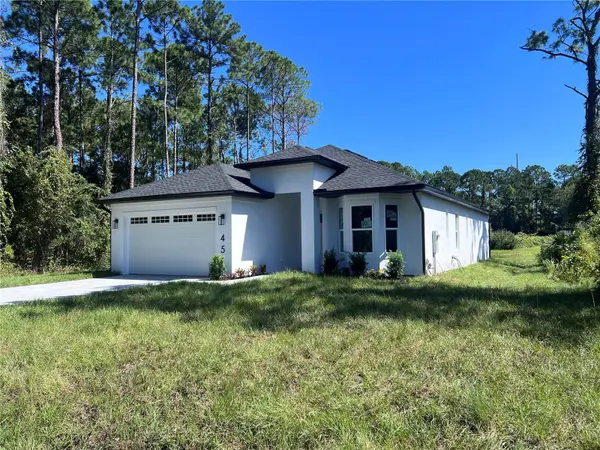
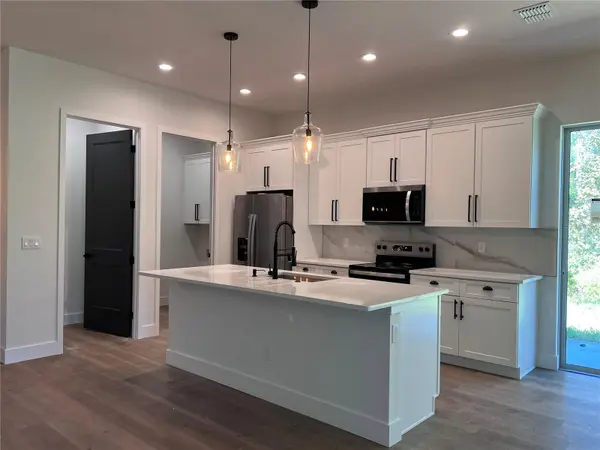
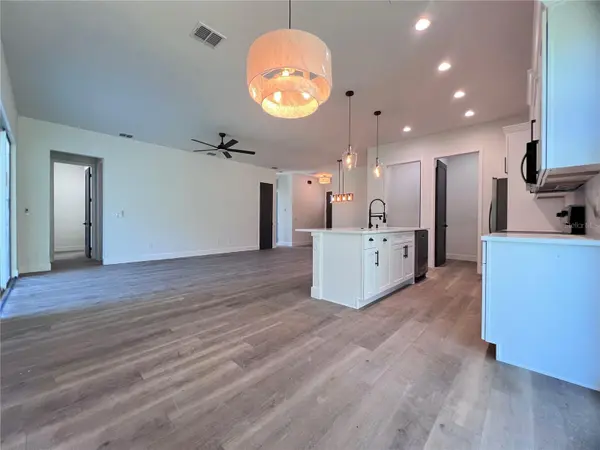
Discover the perfect blend of modern comfort, privacy, and convenience in this stunning brand-new, single-story home featuring 1,818 square feet under air and 2,513 total square feet. Offering 4 spacious bedrooms and 3.5 bathrooms, this thoughtfully designed home showcases impressive 10-foot ceilings, elegant 8-foot doors, and a bright, open feel throughout. Enjoy the convenience of a dedicated laundry room, a covered patio ideal for outdoor entertaining, and a private side viewing deck overlooking the peaceful surrounding woods.
Situated on 1.16 acres of private property in a quiet estate neighborhood, this home offers a serene setting with plenty of room to relax and enjoy nature. Best of all, there is no HOA and no CDD, giving you greater freedom and no additional community association or CDD fees. Despite its private setting, you are just minutes from walking trails, schools, shopping, restaurants, and major roadways.
Experience the best of peaceful estate-style living with modern amenities and everyday conveniences close at hand. A rare opportunity to enjoy brand-new construction, spacious living, and a private natural setting — all with no HOA or CDD!
Location
State FL
County Volusia
Community St Johns River Estates Unit 01
Area 32713 - Debary
Zoning 015-DEBARY
Interior
Interior Features Ceiling Fans(s), Eat-in Kitchen, High Ceilings, Kitchen/Family Room Combo, Living Room/Dining Room Combo, Open Floorplan, Split Bedroom, Thermostat, Walk-In Closet(s)
Heating Central, Electric
Cooling Central Air
Flooring Ceramic Tile, Luxury Vinyl
Furnishings Unfurnished
Fireplace false
Appliance Dishwasher, Disposal, Microwave, Range, Refrigerator, Tankless Water Heater
Laundry Electric Dryer Hookup, Laundry Room, Washer Hookup
Exterior
Exterior Feature Other
Parking Features Driveway, Garage Door Opener
Garage Spaces 1.0
Utilities Available Electricity Connected, Underground Utilities, Water Connected
View Y/N No
Water Access No
View Trees/Woods
Roof Type Shingle
Porch Side Porch
Attached Garage true
Exposure West
Garage true
Private Pool No
Building
Lot Description Conservation Area, City Limits, In County, Landscaped, Oversized Lot, Paved
Entry Level One
Foundation Slab
Lot Size Range 1 to less than 2
Builder Name Kaza Homes LLC
Sewer Septic Tank
Water Public
Architectural Style Contemporary
Structure Type Block,Stucco
New Construction true
Construction Status Completed
Others
Senior Community No
Ownership Fee Simple
Acceptable Financing Cash, Conventional, FHA, VA Loan
Listing Terms Cash, Conventional, FHA, VA Loan
Special Listing Condition None
Virtual Tour https://www.propertypanorama.com/instaview/stellar/S5159397

NEARBY SCHOOLS & PROPERTIES