



5 Beds
3 Baths
2,601 SqFt
5 Beds
3 Baths
2,601 SqFt
Key Details
Property Type Single Family Home
Sub Type Single Family Residence
Listing Status Active
Purchase Type For Sale
Square Footage 2,601 sqft
Price per Sqft $165
Subdivision Courtland Park Phase 1
MLS Listing ID S5159183
Bedrooms 5
Full Baths 3
HOA Fees $83/mo
HOA Y/N Yes
Annual Recurring Fee 996.0
Year Built 2022
Annual Tax Amount $7,126
Lot Size 7,405 Sqft
Acres 0.17
Property Sub-Type Single Family Residence
Source Stellar MLS
Property Description
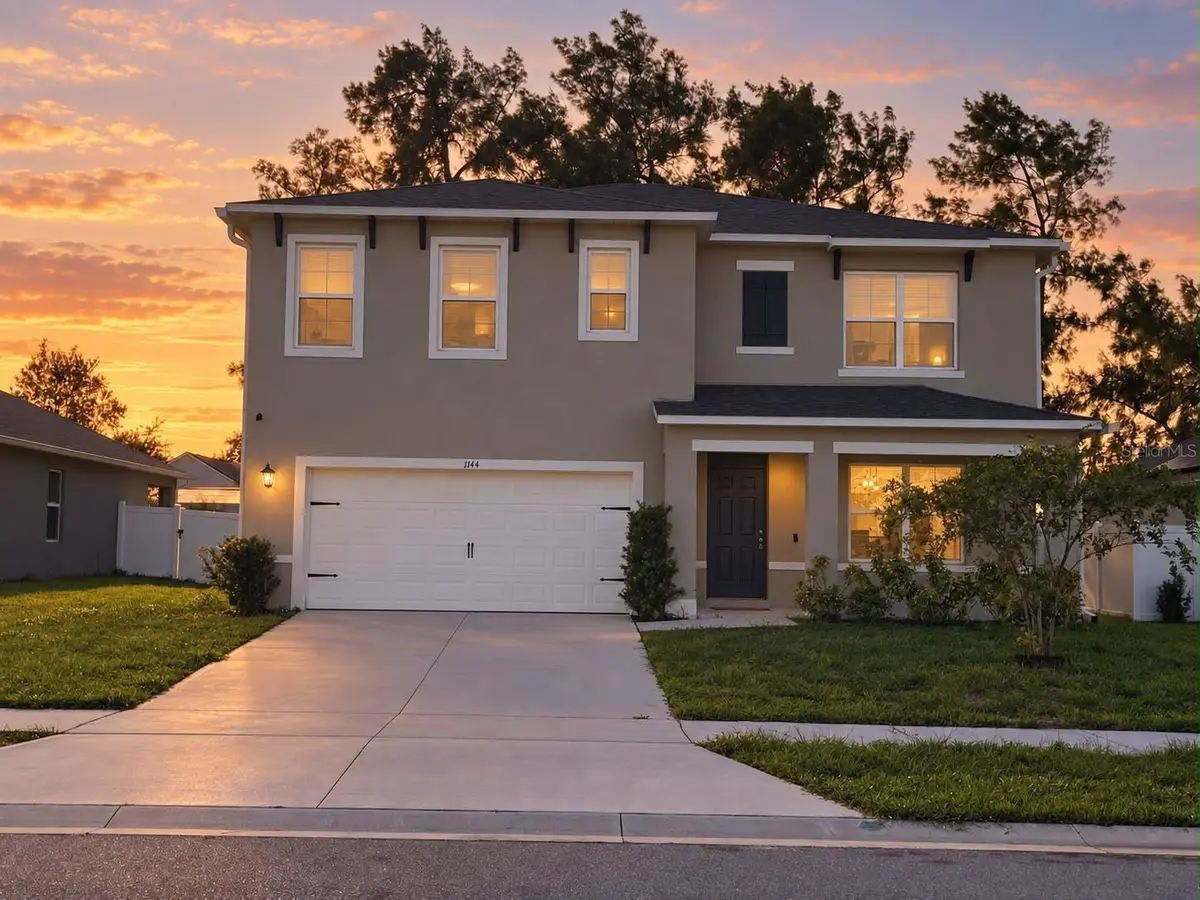
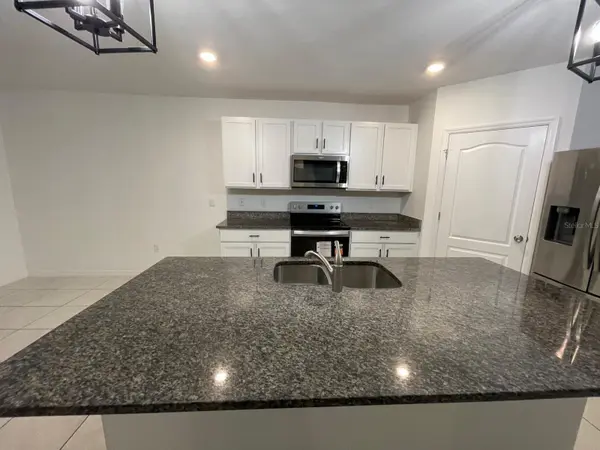
Step inside and discover a spacious and functional floor plan designed for comfortable everyday living. The first floor features a welcoming living room, dining area, and kitchen, along with a full bathroom and a versatile fifth bedroom that can easily serve as a guest room, home office, or flex space to accommodate your needs.
Upstairs, you'll find four bedrooms, including the spacious primary suite featuring TWO CLOSETS, one of which is a generously sized walk-in closet, along with a private en-suite bathroom. The second floor also offers a cozy loft, perfect for a reading nook, relaxation area, media space, or additional living area.
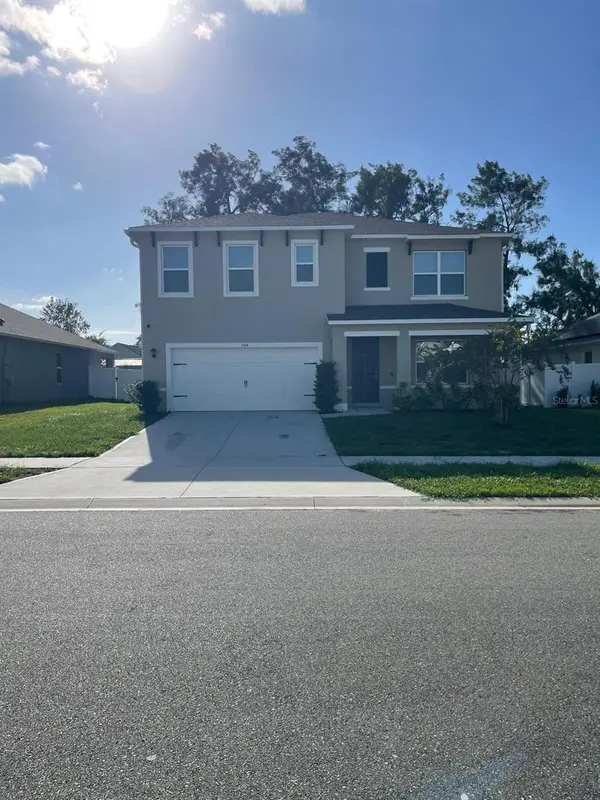
Situated on an approximately 7,200-square-foot lot, this home offers a wonderful combination of space, functionality, and modern construction.
LOCATION, LOCATION, LOCATION! Conveniently located near shopping centers, restaurants, schools, parks, and major roadways, providing easy access to surrounding Central Florida destinations.
Whether you're looking for additional living space, a flexible floor plan, or a newer home in a convenient location, this property has so many pros!
Don't miss this opportunity to make this beautiful house your next home. Schedule your private showing today!
Location
State FL
County Volusia
Community Courtland Park Phase 1
Area 32738 - Deltona / Deltona Pines
Zoning R-1
Rooms
Other Rooms Loft
Interior
Interior Features Walk-In Closet(s)
Heating Central
Cooling Central Air
Flooring Carpet, Ceramic Tile
Furnishings Unfurnished
Fireplace false
Appliance Dryer, Microwave, Range, Refrigerator, Washer
Laundry Inside
Exterior
Exterior Feature None
Utilities Available Public, Sewer Available
View Y/N No
Water Access No
Roof Type Shingle
Attached Garage false
Exposure East
Garage true
Private Pool No
Building
Entry Level Two
Foundation Slab
Lot Size Range 0 to less than 1/4
Sewer Public Sewer
Water Public
Structure Type Stucco
New Construction false
Others
Pets Allowed Yes
Senior Community No
Ownership Fee Simple
Monthly Total Fees $83
Acceptable Financing Cash, Conventional, FHA
Membership Fee Required Required
Listing Terms Cash, Conventional, FHA
Special Listing Condition None

NEARBY SCHOOLS & PROPERTIES