





3 Beds
2 Baths
1,582 SqFt
3 Beds
2 Baths
1,582 SqFt
Key Details
Property Type Single Family Home
Sub Type Single Family Residence
Listing Status Active
Purchase Type For Sale
Square Footage 1,582 sqft
Price per Sqft $218
Subdivision Country Club/Mount Dora Ph Ii-
MLS Listing ID O6448326
Bedrooms 3
Full Baths 2
HOA Fees $209/mo
HOA Y/N Yes
Annual Recurring Fee 2514.84
Year Built 2004
Annual Tax Amount $2,668
Lot Size 4,356 Sqft
Acres 0.1
Property Sub-Type Single Family Residence
Source Stellar MLS
Property Description
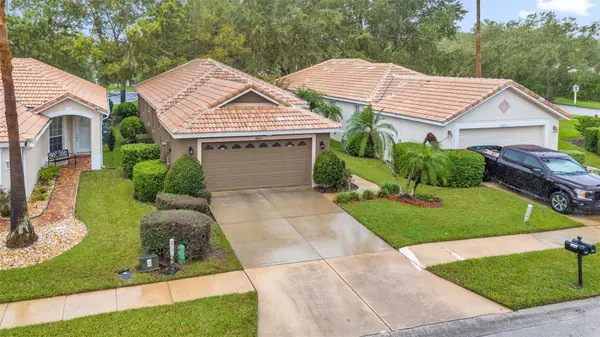
Since 2023, the home has received numerous improvements, including new laminate flooring in all three bedrooms, a Closets By Design organization system in the primary bedroom, and plantation shutters in the primary bedroom and entryway. The water heater, toilets, garbage disposal, and all smoke alarms have also been replaced. Much of the interior has been repainted, and the exterior received two coats of Sherwin-Williams paint. Additional updates include a front storm door, removal of the front oak tree, replacement of the damaged driveway portion, garage door servicing with new rollers, and a new sprinkler system timer. Residents can enjoy the amenities of the Country Club of Mount Dora, including an 18-hole, par-72 golf course, Beacon 19 restaurant with casual and formal dining and a full liquor bar, and a stocked pro shop, all open to the public. Club membership also provides access to an outdoor pool, tennis and pickleball courts, and a full calendar of social events and activities. Located just minutes from historic downtown Mount Dora, this home is close to quaint specialty shops, entertainment venues, and a wide variety of restaurants. With its appealing updates, comfortable design, and access to country club amenities, this home is ready to welcome you. Schedule your private showing today!
Location
State FL
County Lake
Community Country Club/Mount Dora Ph Ii-
Area 32757 - Mount Dora
Interior
Interior Features Ceiling Fans(s), Open Floorplan, Primary Bedroom Main Floor, Solid Wood Cabinets, Walk-In Closet(s)
Heating Central
Cooling Central Air
Flooring Carpet, Ceramic Tile
Furnishings Unfurnished
Fireplace false
Appliance Built-In Oven, Dishwasher, Disposal, Electric Water Heater, Microwave, Range, Refrigerator
Laundry Inside
Exterior
Exterior Feature Rain Gutters
Garage Spaces 2.0
Utilities Available Cable Available, Cable Connected
View Y/N No
Water Access No
Roof Type Tile
Attached Garage true
Exposure West
Garage true
Private Pool No
Building
Story 1
Entry Level One
Foundation Slab
Lot Size Range 0 to less than 1/4
Sewer Private Sewer
Water Public
Structure Type Block,Stucco
New Construction false
Others
Pets Allowed Yes
Senior Community No
Ownership Fee Simple
Monthly Total Fees $209
Membership Fee Required Required
Special Listing Condition None
Virtual Tour https://www.propertypanorama.com/instaview/stellar/O6448326

NEARBY SCHOOLS & PROPERTIES