




5 Beds
5 Baths
3,285 SqFt
5 Beds
5 Baths
3,285 SqFt
Key Details
Property Type Single Family Home
Sub Type Single Family Residence
Listing Status Active
Purchase Type For Rent
Square Footage 3,285 sqft
Subdivision Northern Oaks
MLS Listing ID O6448836
Bedrooms 5
Full Baths 4
Half Baths 1
HOA Y/N No
Year Built 2020
Lot Size 7,840 Sqft
Acres 0.18
Property Sub-Type Single Family Residence
Source Stellar MLS
Property Description
Lake Jessup . This is 1/4 mile off of 417 very convenient to highways. TWO-STORY 5 bedroom, 4.5 bath, this home has 3,273 square feet of
living space and features a DOWNSTAIRS BEDROOM and SECOND LAUNDRY ROOM upstairs. Open floor plan with a huge great room open to
kitchen with sliding doors leading out onto the spacious covered side lanai. The gourmet kitchen features a large island, quartz counters, and
stainless steel appliances. The downstairs bedroom is off the family room and is perfect for guests with a walk-in closet and bathroom nearby.
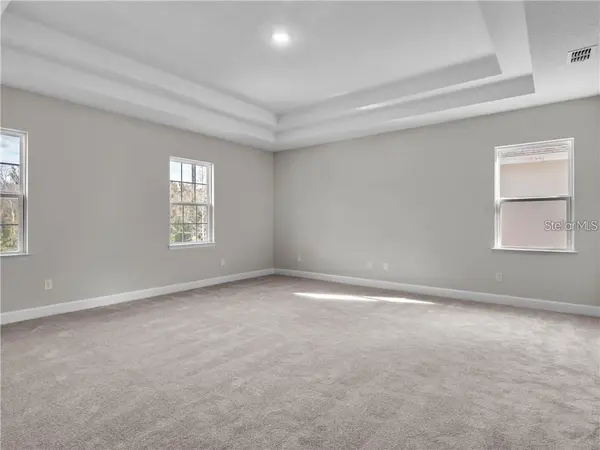
Walk upstairs through the beautifully engineered wood stairs with matching risers and find your master suite with dual walk-in closets and an
ensuite bathroom complete with a dual sink vanity, quartz counters, a walk-in shower, and a Roman tub. Three secondary bedrooms are also
located upstairs along with an additional bathroom. This home has it all with a bonus room at the center of the upstairs and an additional half
bath making this amazing floor plan ideal for family fun and entertaining. Additional features include 8' doors throughout and upgraded laminate
floors. The community of Northern Oaks offers highly rated SEMINOLE COUNTY SCHOOLS, and nearby private schools, along with quick access to
OVIEDO ON THE PARK AND WINTER SPRINGS VILLAGE with shopping and dining. It is just 20 minutes from UCF and 45 minutes from
Disney/Universal and beaches. SR-417 is just a minute away. One or more photo(s) have been virtually staged.
Location
State FL
County Seminole
Community Northern Oaks
Area 32708 - Casselberrry/Winter Springs / Tuscawilla
Interior
Interior Features Living Room/Dining Room Combo, Open Floorplan, PrimaryBedroom Upstairs, Window Treatments
Heating Central, Electric
Cooling Central Air
Furnishings Unfurnished
Appliance Dishwasher, Disposal, Dryer, Microwave, Range, Refrigerator, Washer
Laundry Laundry Room, Upper Level
Exterior
Garage Spaces 2.0
View Y/N No
Water Access No
Attached Garage true
Garage true
Private Pool No
Building
Entry Level Two
New Construction false
Others
Pets Allowed Breed Restrictions, Dogs OK, Number Limit, Pet Deposit, Size Limit
Senior Community No
Pet Size Small (16-35 Lbs.)
Membership Fee Required None
Num of Pet 1

NEARBY SCHOOLS & PROPERTIES