



5 Beds
4 Baths
3,379 SqFt
5 Beds
4 Baths
3,379 SqFt
Key Details
Property Type Single Family Home
Sub Type Single Family Residence
Listing Status Active
Purchase Type For Sale
Square Footage 3,379 sqft
Price per Sqft $142
Subdivision North Park Isle Ph 1A
MLS Listing ID TB8555905
Bedrooms 5
Full Baths 4
HOA Fees $109/ann
HOA Y/N Yes
Annual Recurring Fee 109.0
Year Built 2022
Annual Tax Amount $3,363
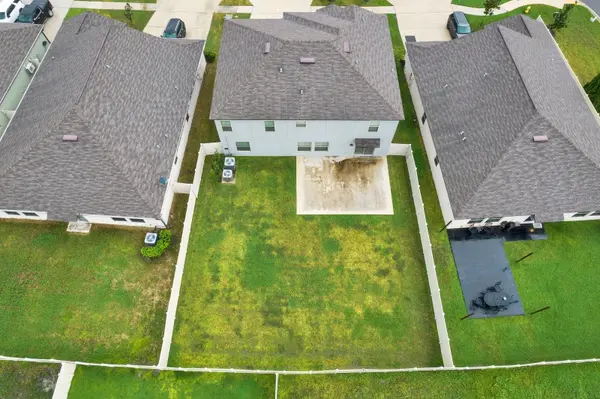
Lot Size 8,276 Sqft
Acres 0.19
Lot Dimensions 63.19x130
Property Sub-Type Single Family Residence
Source Stellar MLS
Property Description
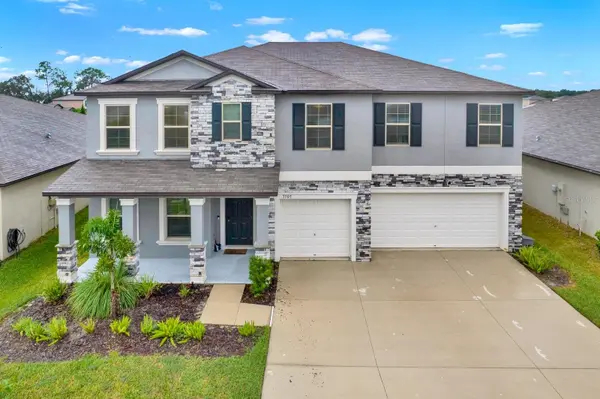
Inside, you'll find thoughtful upgrades and custom details throughout, including elegant trim work, classic wainscoting, and beautiful accent walls that give the home character and a more custom feel. Designer light fixtures and wall sconces add warmth and bring everything together, creating spaces that feel both inviting and refined. The kitchen is the heart of the home, featuring crisp white cabinetry, upgraded plumbing fixtures, and stylish finishes that make it just as beautiful as it is functional. All five bedrooms are spacious and one of the secondary bedrooms even comes with an in-suite bathroom. A first-floor bedroom and bathroom make it a perfect setup for a multi-generational household providing of plenty of room for family, guests, or even a home office.
https://iframe.videodelivery.net/1a920959c91285d3547dc463b95cf291
Location
State FL
County Hillsborough
Community North Park Isle Ph 1A
Area 33565 - Plant City
Zoning PD
Rooms
Other Rooms Den/Library/Office
Interior
Interior Features Open Floorplan
Heating Central
Cooling Central Air
Flooring Carpet, Ceramic Tile
Furnishings Negotiable
Fireplace false
Appliance Dishwasher, Disposal, Dryer, Electric Water Heater, Microwave, Range, Refrigerator, Washer, Water Filtration System
Laundry Inside
Exterior
Garage Spaces 3.0
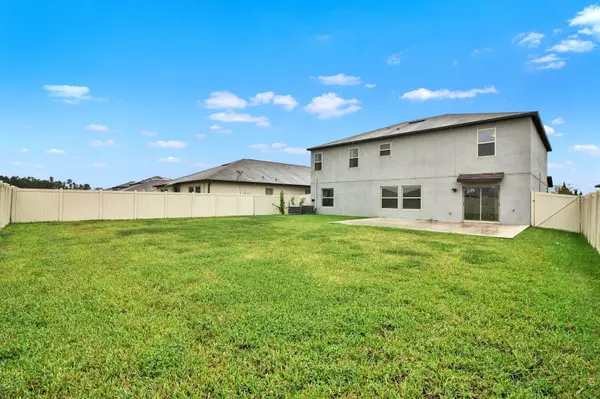
Fence Vinyl
Utilities Available Electricity Connected, Public, Sewer Connected, Water Connected
View Y/N No
Water Access No
Roof Type Shingle
Porch Front Porch
Attached Garage true
Exposure East
Garage true
Private Pool No
Building
Story 2
Entry Level Two
Foundation Slab
Lot Size Range 0 to less than 1/4
Builder Name Lennar
Sewer Public Sewer
Water Public
Structure Type Stone
New Construction false
Schools
Elementary Schools Knights-Hb
Middle Schools Marshall-Hb
High Schools Plant City-Hb
Others
Pets Allowed No
Senior Community No
Ownership Fee Simple
Monthly Total Fees $9
Acceptable Financing Cash, Conventional, FHA, VA Loan
Membership Fee Required Required
Listing Terms Cash, Conventional, FHA, VA Loan
Special Listing Condition None
Virtual Tour https://Video URL: https://iframe.videodelivery.net/1a920959c91285d3547dc463b95cf291

NEARBY SCHOOLS & PROPERTIES