


3 Beds
2 Baths
1,642 SqFt
3 Beds
2 Baths
1,642 SqFt
Open House
Sat Oct 17, 9:00am - 12:00pm
Key Details
Property Type Single Family Home
Sub Type Single Family Residence
Listing Status Active
Purchase Type For Sale
Square Footage 1,642 sqft
Price per Sqft $359
Subdivision Ridge At Crossing Creek Ph I
MLS Listing ID A4704334
Bedrooms 3
Full Baths 2
Construction Status Completed
HOA Fees $778/qua
HOA Y/N Yes
Annual Recurring Fee 3112.0
Year Built 2017
Annual Tax Amount $5,613
Lot Size 8,712 Sqft
Acres 0.2
Property Sub-Type Single Family Residence
Source Stellar MLS
Property Description
Come through the gates. Take a breath. Look around. You may have just found your place.
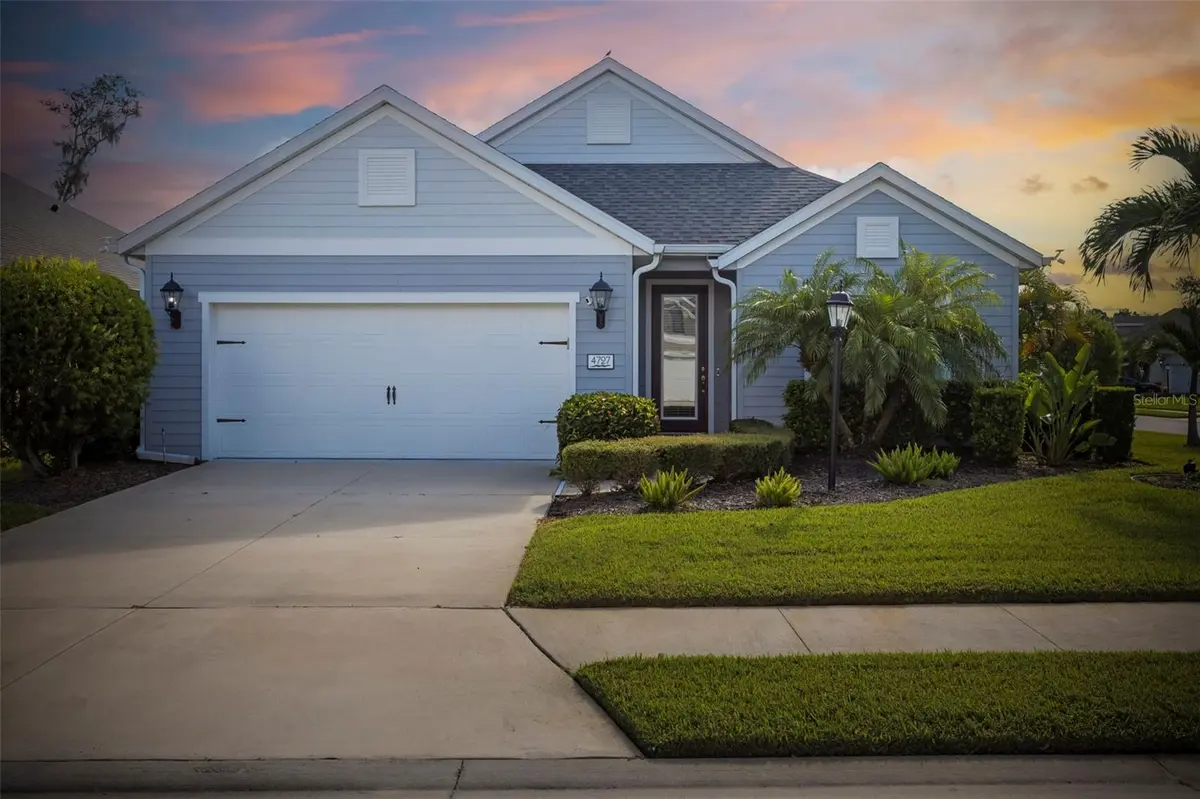
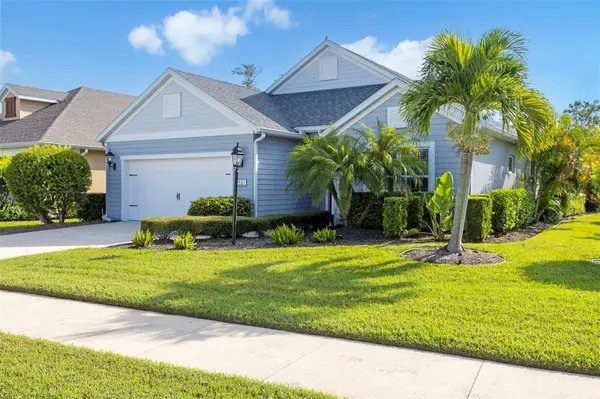
Tucked away in The Ridge at Crossing Creek, a gated boutique community of only 138 quality, pre-COVID-built Key West–style homes by Neal Communities, this beautifully maintained pool home delivers something increasingly hard to find: privacy, personality, and a true sense of place.
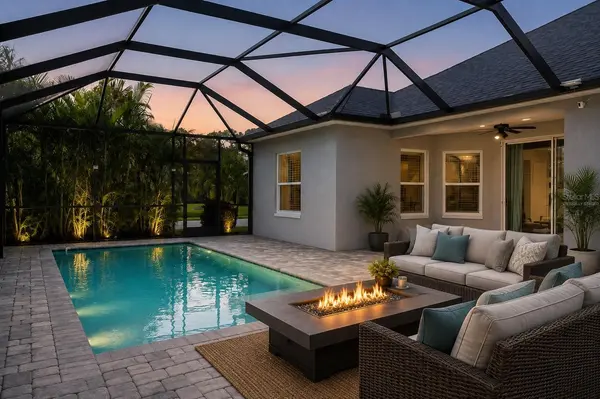
From the moment you enter, you'll notice the difference. Mature native Florida landscaping, a lush tree canopy, impeccably maintained grounds, and a resort-style pool overlooking a tranquil 22-acre pond create an atmosphere that feels established, peaceful, and distinctly Florida.
YOUR PRIVATE FLORIDA RETREAT
Privately positioned on a desirable preserve lot with no rear neighbors, this 3-bedroom, 2-bath pool home backs to a natural conservation preserve rather than another backyard—giving you the privacy and peaceful backdrop that make outdoor living especially inviting.
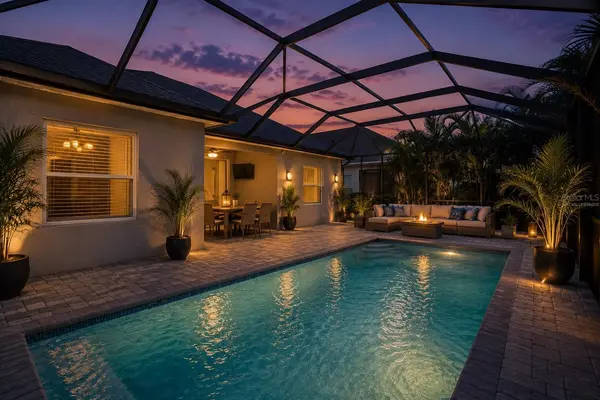
Picture yourself here: coffee by the pool in the morning, an afternoon swim, entertaining in the evening shade.
The heated, saltwater, screen-enclosed pool makes the outdoor space feel like an extension of the home—and the preserve setting makes it wonderfully private.
Inside, the open-concept design is equally inviting. A desirable split-bedroom floor plan, 9-foot coffered ceilings, abundant natural light, and tile and laminate flooring create an easy flow throughout—with no carpet anywhere.
The kitchen features granite countertops and a walk-in pantry, while the spacious primary suite offers two walk-in closets and a private retreat. An elegant 8-foot beveled-glass front door makes a memorable first impression.
THE DETAILS YOU'LL APPRECIATE
3 Bedrooms | 2 Bathrooms
Heated Saltwater Pool | Screen-Enclosed
Paver Pool Lanai
2-Car Garage
Private Preserve Lot | No Rear Neighbors
Open-Concept Floor Plan
Split-Bedroom Design
9-Foot Coffered Ceilings
8-Foot Beveled-Glass Entry Door
Granite Kitchen Countertops
Walk-In Pantry
Two Walk-In Closets in Primary Suite
Tile & Laminate Flooring Throughout | No Carpet
No Flood Zone
Pet- & Smoke-Free Home
A COMMUNITY YOU'LL WANT TO COME HOME TO
The Ridge at Crossing Creek offers that elusive balance of quiet retreat and effortless convenience.
It's intimate enough to feel neighborly, beautifully landscaped enough to feel special, and close to everything you need without feeling removed from the action.
Just off SR 70 near I-75, you're minutes from Lakewood Ranch's exceptional shopping, dining, medical facilities, parks, sports, and recreation—while Sarasota and the Gulf Coast are remarkably accessible.
CLOSE TO THE BEST OF THE SUNCOAST
Conveniently positioned near the Sarasota Polo Club, Premier Sports Campus, major hospitals, restaurants, parks, the Bradenton Riverwalk, Mote SEA Marine Aquarium, Anna Maria Island, and world-famous Siesta Key Beach.
THE KIND OF PLACE THAT MAKES YOU WANT TO STAY
With low HOA fees, no CDD, a community resort-style pool, mature landscaping, and a private preserve setting, The Ridge at Crossing Creek offers more than a house.
It offers a lifestyle that feels peaceful, established, private—and just a little bit special.
Come see it for yourself.
You may arrive expecting to see a house.
You may leave wondering when you can move in.
Location
State FL
County Manatee
Community Ridge At Crossing Creek Ph I
Area 34203 - Bradenton/Braden River/Lakewood Rch
Zoning RES
Interior
Interior Features Ceiling Fans(s), Coffered Ceiling(s), Open Floorplan, Primary Bedroom Main Floor, Stone Counters, Walk-In Closet(s)
Heating Central, Heat Pump
Cooling Central Air
Flooring Laminate, Tile
Furnishings Unfurnished
Fireplace false
Appliance Dishwasher, Disposal, Dryer, Electric Water Heater, Microwave, Range, Refrigerator, Washer
Laundry Inside, Laundry Room
Exterior
Exterior Feature Hurricane Shutters, Sprinkler Metered
Parking Features Driveway, Garage Door Opener, Off Street
Garage Spaces 2.0
Pool Gunite, Heated, Lighting, Salt Water, Screen Enclosure
Community Features Community Mailbox, Deed Restrictions, Gated Community - No Guard, Pool, Sidewalks
Utilities Available Cable Connected, Electricity Connected, Fire Hydrant, Public, Sewer Connected, Sprinkler Recycled, Underground Utilities, Water Connected
Amenities Available Gated, Pool, Spa/Hot Tub, Trail(s)
View Y/N No
Water Access No
View Pool, Trees/Woods
Roof Type Shingle
Porch Covered, Screened
Attached Garage true
Exposure West
Garage true
Private Pool Yes
Building
Lot Description Conservation Area, Corner Lot, Cul-De-Sac, Landscaped, Sidewalk, Paved, Private
Story 1
Entry Level One
Foundation Slab
Lot Size Range 0 to less than 1/4
Builder Name Neal
Sewer Public Sewer
Water Public
Architectural Style Florida, Key West
Structure Type Block,HardiPlank Type
New Construction false
Construction Status Completed
Others
Pets Allowed Yes
HOA Fee Include Common Area Taxes,Pool,Escrow Reserves Fund,Insurance,Maintenance Grounds,Management,Private Road
Senior Community No
Ownership Fee Simple
Monthly Total Fees $259
Acceptable Financing Cash, Conventional, FHA, VA Loan
Membership Fee Required Required
Listing Terms Cash, Conventional, FHA, VA Loan
Special Listing Condition None
Virtual Tour https://unbranded.listingsong.com/js7fa6rn6c1vke6k9t1yb27w1n8g67pn?t=2af53040d8f51a092058a55b21b175630cfd851c2e25e847

NEARBY SCHOOLS & PROPERTIES